A room full of people can sign off a building they have never stood in. The drawings are approved, the budget is set, and the first time anyone walks the actual space is when it is finished and the mistakes are expensive to fix. A virtual walk-around changes the order of that. It lets people move through the building while it is still a model, on the screen in front of them, months or years before anyone breaks ground.
What a virtual walk-around is
It is a walkthrough of an unbuilt space that runs in a web browser. We take the 3D model of a proposed site (a manufacturing warehouse, a laboratory, a defence facility, a new production line) and turn it into somewhere people can explore at their own pace. They move through corridors, stand on the floor of the plant, look up at the gantry, and get a sense of scale and layout that a plan or a static render cannot give.
Because it opens in a browser, there is nothing to install and no specialist headset to source. It works on the laptop, tablet or phone people already have, which matters when the people who need to see it are a board, a safety committee or a group of investors in different places.
Built from what you already have
The walk-around does not start from a blank page. Most projects at this stage already have something to build from: CAD files, a BIM model, architectural drawings, or engineering models of the equipment going into the space. We work from those. If a model exists, we can bring it into the experience. If the source is drawings rather than 3D, we can build the model from them. Either way, the design you have signed off is the design people walk through.
Seeing the vision, and getting the decisions right early
The clearest use is helping people commit. It is hard to raise money or win internal approval for something no one can picture. Walking an investor or a board through the finished space, at scale, does more than a slide deck. They see what they are being asked to back.
The quieter value is in the decisions made before construction, while changes are still cheap. Once a building is going up, correcting a mistake is costly. The Construction Industry Institute puts direct rework at around 5% of total project cost, and the UK's Get It Right Initiative estimated that avoidable error costs the sector far more once indirect and hidden costs are counted, on the order of a fifth of project value.[1] A walk-around is a chance to find the awkward turning circle, the door in the wrong place or the machine with no room to service it, while it is still a line in a model.
Planning for safety before anyone is on site
Safety is one of the strongest cases for exploring a space early. A large share of construction risk is set at the design stage. Research behind the UK's Construction (Design and Management) Regulations has linked around half of construction accidents to design decisions, and a review of US fatality investigations tied 42% of construction deaths to design.[2] Walking the space lets safety teams see access routes, work at height, sightlines for vehicles and pedestrians, and emergency egress in context, and raise them while they can still be designed out rather than managed around.
The same is true for operations. Teams can plan how people and materials will move, where bottlenecks might form, and how the space will actually be used, before the layout is fixed.
What you can build into the space
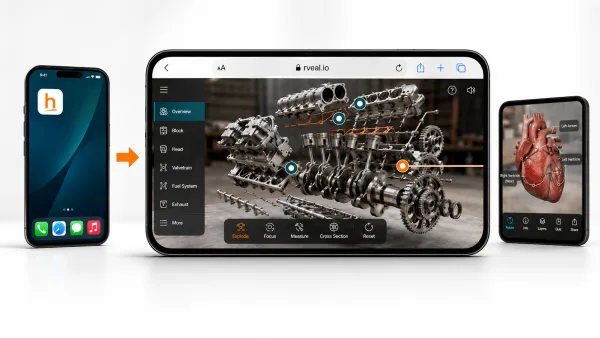
A walk-around is not only geometry. We can animate it, so a production line runs, a door opens, a crane moves, or a building assembles itself stage by stage to show a phased construction plan. We can place hotspots through the space, points people click for more detail: a specification, a note, a set of dimensions. We can embed video, so standing next to a machine you can play a clip of it in operation. Wayfinding can guide people along a set route, or leave them free to wander.
In practice: TAQA
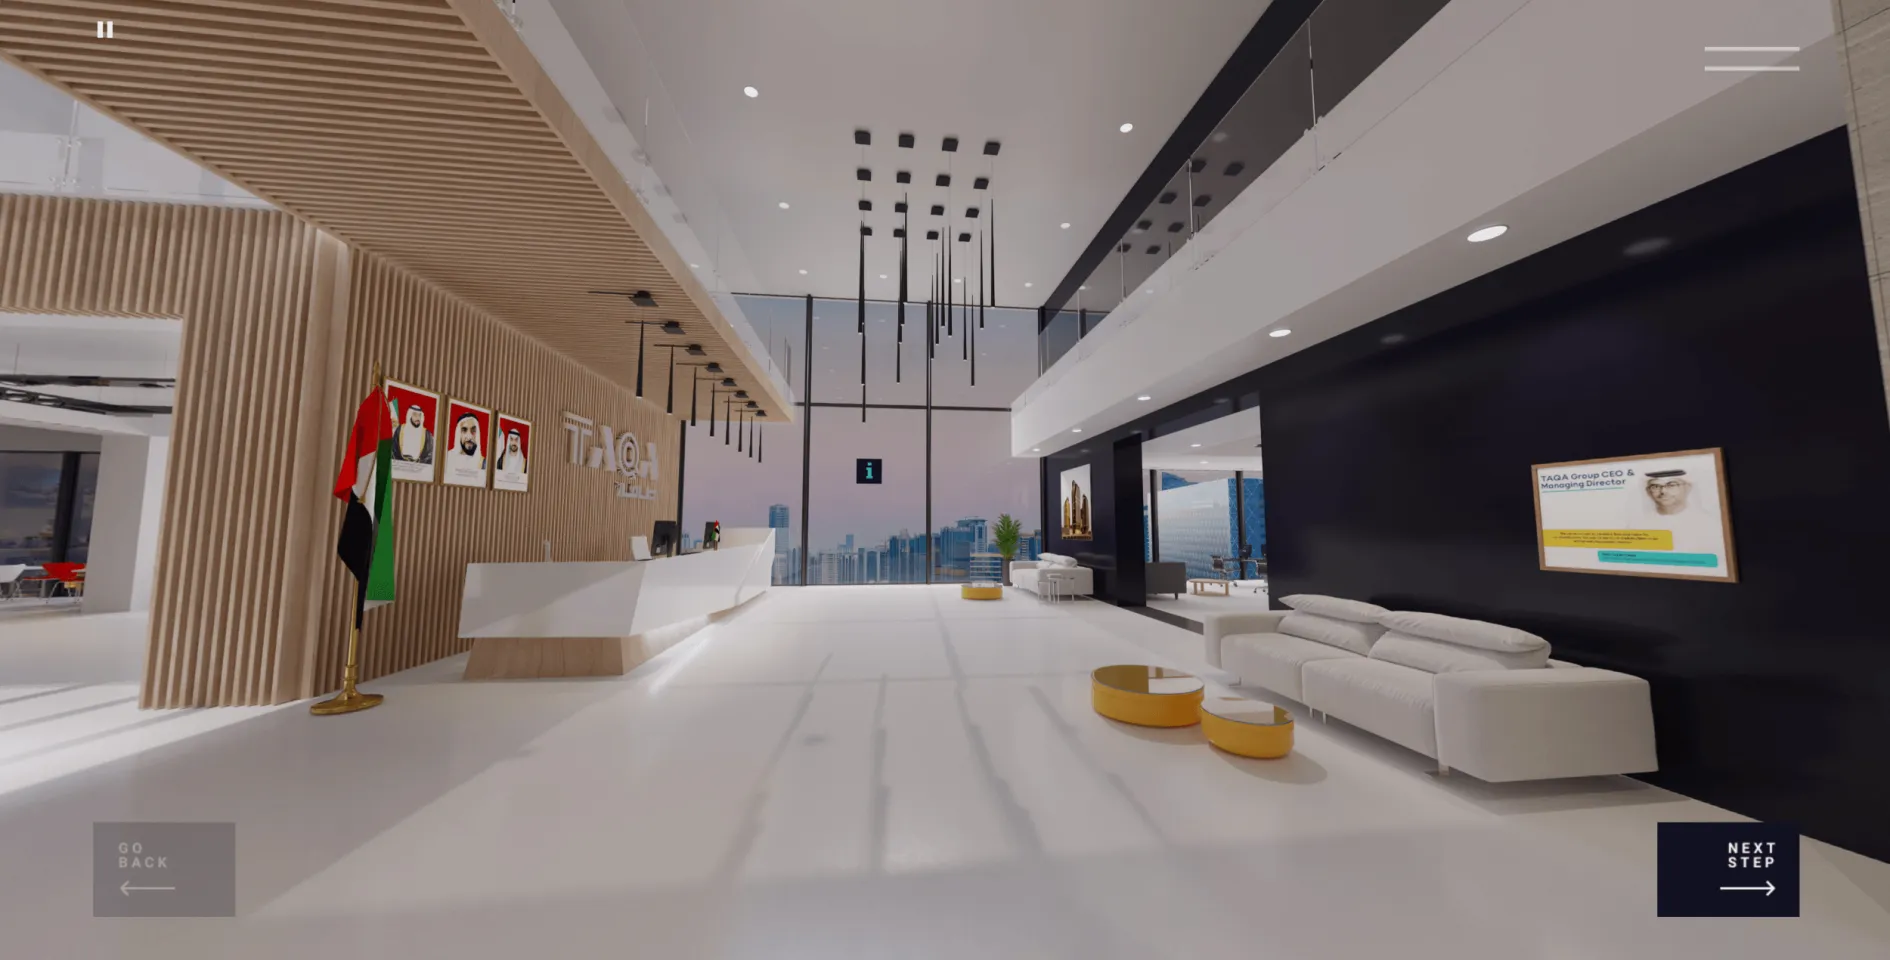
Not every walk-around is of a building that does not yet exist. We built one for TAQA, the energy company, to bring their code of conduct to life. Rather than a policy document or a slide course, it is a browser-based tour of their site: a high-specification, fully rendered 3D environment that you move through room to room, meeting the code of conduct in the context of the places it applies.
Every part of the approach is in it. The environment is modelled and rendered to a high standard. Animations play as you move through it. Hotspots open more detail where it matters. Videos run in place. And because it lives in the browser, staff reach it from a link, with nothing to install.
The setting there is an existing site and a training goal rather than a building on the drawing board, but it proves the two things that make the approach work: a modelled space can be toured room by room at real quality in a browser, and it can carry information, not just geometry. That is the same craft that lets you do it for a site that has not been built yet.
It runs on the machine they already have, and you can see how it is used
Because everything runs in the browser, sharing the experience is as simple as sending a link. There is no install, no hardware to ship, and it works across Windows, Mac, tablets and phones. Someone can open it in a meeting, or on their own the evening before one.
It also tells you how it is being used. Because it is web based, we can track engagement in a way a physical model or a PDF never could: how many people opened it, how long they spent, which areas held their attention, which hotspots they clicked, how far through a guided route they got before stopping, and which device and browser they used. For a project team, that is a quiet read on what stakeholders care about and where confusion sits, before the meeting where it matters.
References
- Construction Industry Institute (CII): direct field rework averages around 5% of total project cost, with a range of roughly 2–20% by project type. UK Get It Right Initiative (GIRI): avoidable error has been estimated to cost UK construction on the order of a fifth of project value once indirect and latent costs are included.
- M. Behm, 'Linking construction fatalities to the design for construction safety concept', Safety Science (2005): 42% of reviewed US construction fatalities were linked to design. UK research underpinning the Construction (Design and Management) Regulations (Haslam et al.; Hare et al.) has found that up to around half of UK construction accidents had a link with design.
See your site before it's built
Send us the model or drawings you already have, and we'll show you what a browser-based walk-around of your site could look like.
Talk to us-
Kieran Sawyer has over 15 years of experience helping clients shape innovative digital and immersive solutions. He leads on strategy, combining commercial insight with creative technology to deliver impactful experiences.
Profile -
Date
Jul 13, 2026
-
Reading time
9 min read
-
Sectors
Training & Education
Travel & Tourism
Industrial
-
Services
WebXR
3D Modelling and Animation
Immersive Technologies
-
Related work
Centrica Business Solutions WebXR
360 Web Tours in VR

Max 500 characters (0/500)